
30 Mountie Lane Chesterfield, NJ 08515
Listing Courtesy of: BRIGHT MLS / Listed By: David Schiavone, Coldwell Banker Schiavone & Associates

  30 Mountie Lane Chesterfield, NJ 08515

Active (0 Days)
$579,900 (USD)
3
BED
4
BATH
2,184
SQFT

Description

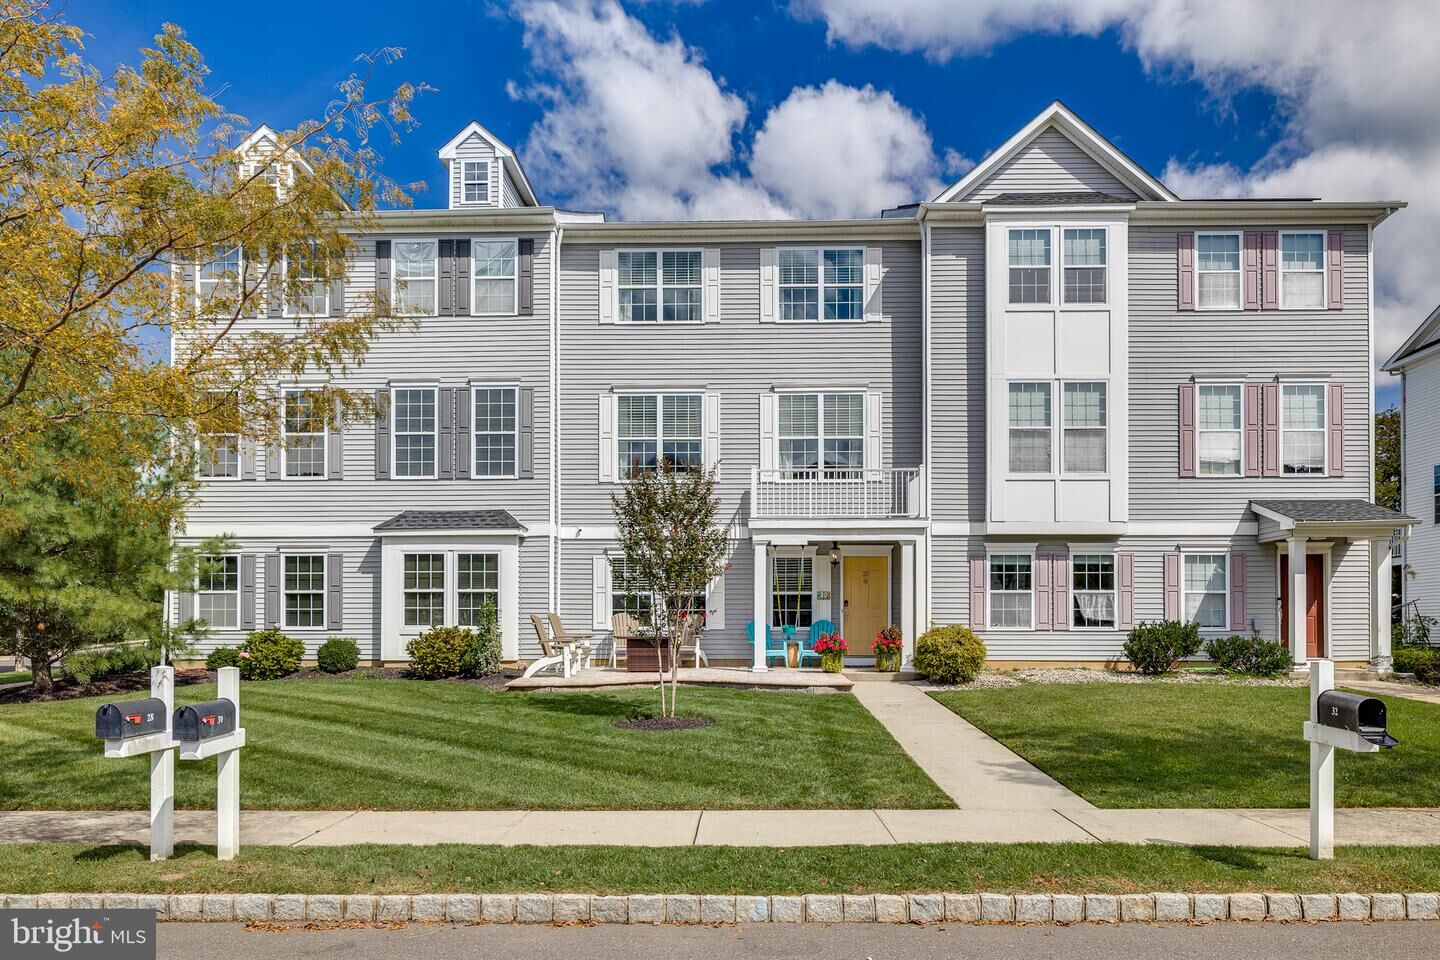
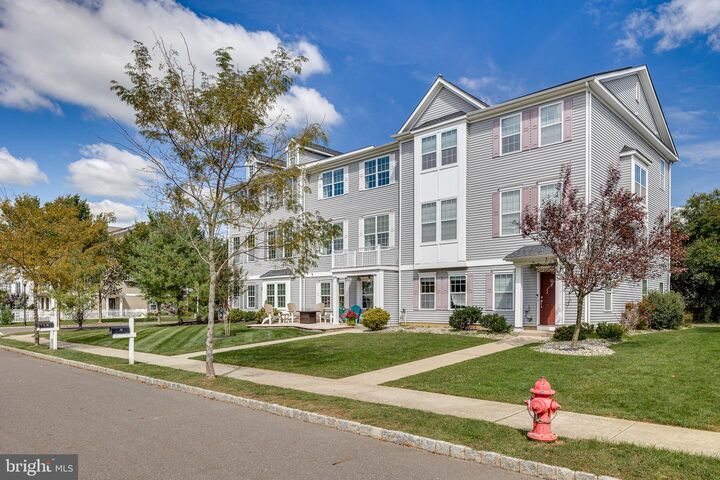
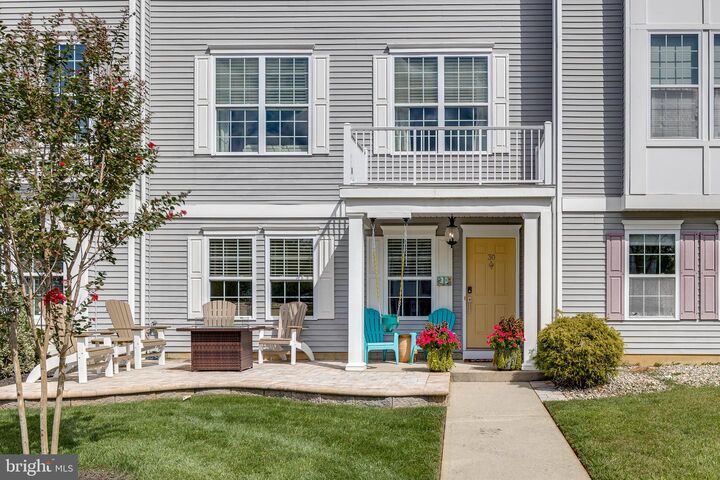
Better than new! This exceptional townhome in the highly desirable Traditions at Chesterfield is sure to impress from the moment you arrive. Beautiful curb appeal welcomes you with a newly extended paver-block front porch. Immaculately maintained and filled with quality upgrades throughout, this spacious 3-bedroom, 2-full-bath, 2-half-bath home has been freshly painted and features luxury vinyl plank flooring throughout. The entry level offers a comfortable living space with recessed lighting, a powder room, and a convenient mudroom with access to the rear of the home. The main level features a bright, airy, open-concept floor plan with recessed lighting, combining a spacious family room and dining room with an elegant tray ceiling. The beautifully appointed eat-in kitchen features granite countertops, a breakfast bar with seating, upgraded cabinetry, and stainless-steel appliances. The adjacent breakfast area provides sliding-door access to a large deck featuring low-maintenance Trex decking, overlooking a backdrop of private evergreens with no house directly behind it—perfect for relaxing or entertaining. Upstairs, you’ll find three spacious bedrooms, a convenient second-floor laundry room, and an upgraded hall bath. The impressive primary suite features two walk-in closets and a beautifully upgraded primary bath with a double-sink vanity and oversized tiled shower. Additional highlights include a new 2024 tankless water heater and a recently installed duct-mounted UV air purification system. The one-car garage has been converted into an incredible home fitness center featuring epoxy flooring, full insulation, heating, and a wall-mounted TV, creating a dedicated space for year-round workouts. Garage could easily be converted back or used as a home office. The rear-entry garage and driveway provide convenient access while preserving the home's attractive front elevation and curb appeal. Best of all, Traditions at Chesterfield has NO HOA FEES! This home is ready for immediate occupancy and is ideally located in highly desirable Chesterfield Township, within walking distance of the elementary school and close to shopping, restaurants, major highways, the New Jersey Turnpike, Routes 130 and 206, and I-295. The Hamilton Train Station is just 15 minutes away, offering direct service to New York City. With its extensive upgrades, thoughtful layout, and outstanding location, this is truly a must-see home!

MLS #:
NJBL2120914
Taxes
$10,797(2025)
Lot Size
2,657 SQFT
Type
Townhouse
Year Built
2016
Style
Colonial
School District
Chesterfield Township Public Schools
County
Burlington County

Listed By

David Schiavone, Coldwell Banker Schiavone & Associates
Source
BRIGHT MLS
Last checked Sep 22 2026 at 4:13 PM GMT+0000
Bathroom Details
  • Full Bathrooms: 2
  • Half Bathrooms: 2
Interior Features
  • Breakfast Area
  • Dishwasher
  • Kitchen - Eat-In
  • Built-Ins
  • Upgraded Countertops
  • Crown Moldings
  • Floor Plan - Open
  • Refrigerator
  • Washer
  • Stove
  • Family Room Off Kitchen
  • Wood Floors
  • Combination Dining/Living
  • Recessed Lighting
  • Water Heater - Tankless
  • Built-In Microwave
  • Stainless Steel Appliances
  • Pantry
  • Walk-In Closet(s)
  • Ceiling Fan(s)
  • Bathroom - Tub Shower
  • Bathroom - Stall Shower
Subdivision
  • Traditions At Chesterfield
Property Features
  • Above Grade
  • Below Grade
  • Foundation: Concrete Perimeter
Heating and Cooling
  • Forced Air
  • Central A/C
Flooring
  • Luxury Vinyl Plank
Exterior Features
  • Vinyl Siding
  • Roof: Shingle
Utility Information
  • Utilities: Natural Gas Available
  • Sewer: Public Sewer
  • Fuel: Natural Gas
School Information
  • Elementary School: Chesterfield E.s.
  • Middle School: Northern Burl. Co. Reg. Jr. M.s.
  • High School: Northern Burl. Co. Reg. Sr. H.s.
Stories
  • 3
Living Area
  • 2,184 sqft
Location
   
Calculate drive times to this property
 
Powered by INRIX® Drive Time

Powered by Walk Score®
Disclaimer: Copyright 2026 Bright MLS. All rights reserved. This information is deemed reliable, but not guaranteed. The information being provided is for consumers’ personal, non-commercial use and may not be used for any purpose other than to identify prospective properties consumers may be interested in purchasing. Data last updated 9/22/26 09:13
