
74 Kyle Way Trenton, NJ 08628
Listing Courtesy of: BRIGHT MLS / Listed By: Mary Anne "Mary Ann" Leonard, Coldwell Banker Schiavone & Associates

  74 Kyle Way Trenton, NJ 08628

Active (41 Days)
$2,400 (USD)
2
BED
2
BATH
1,253
SQFT

Description

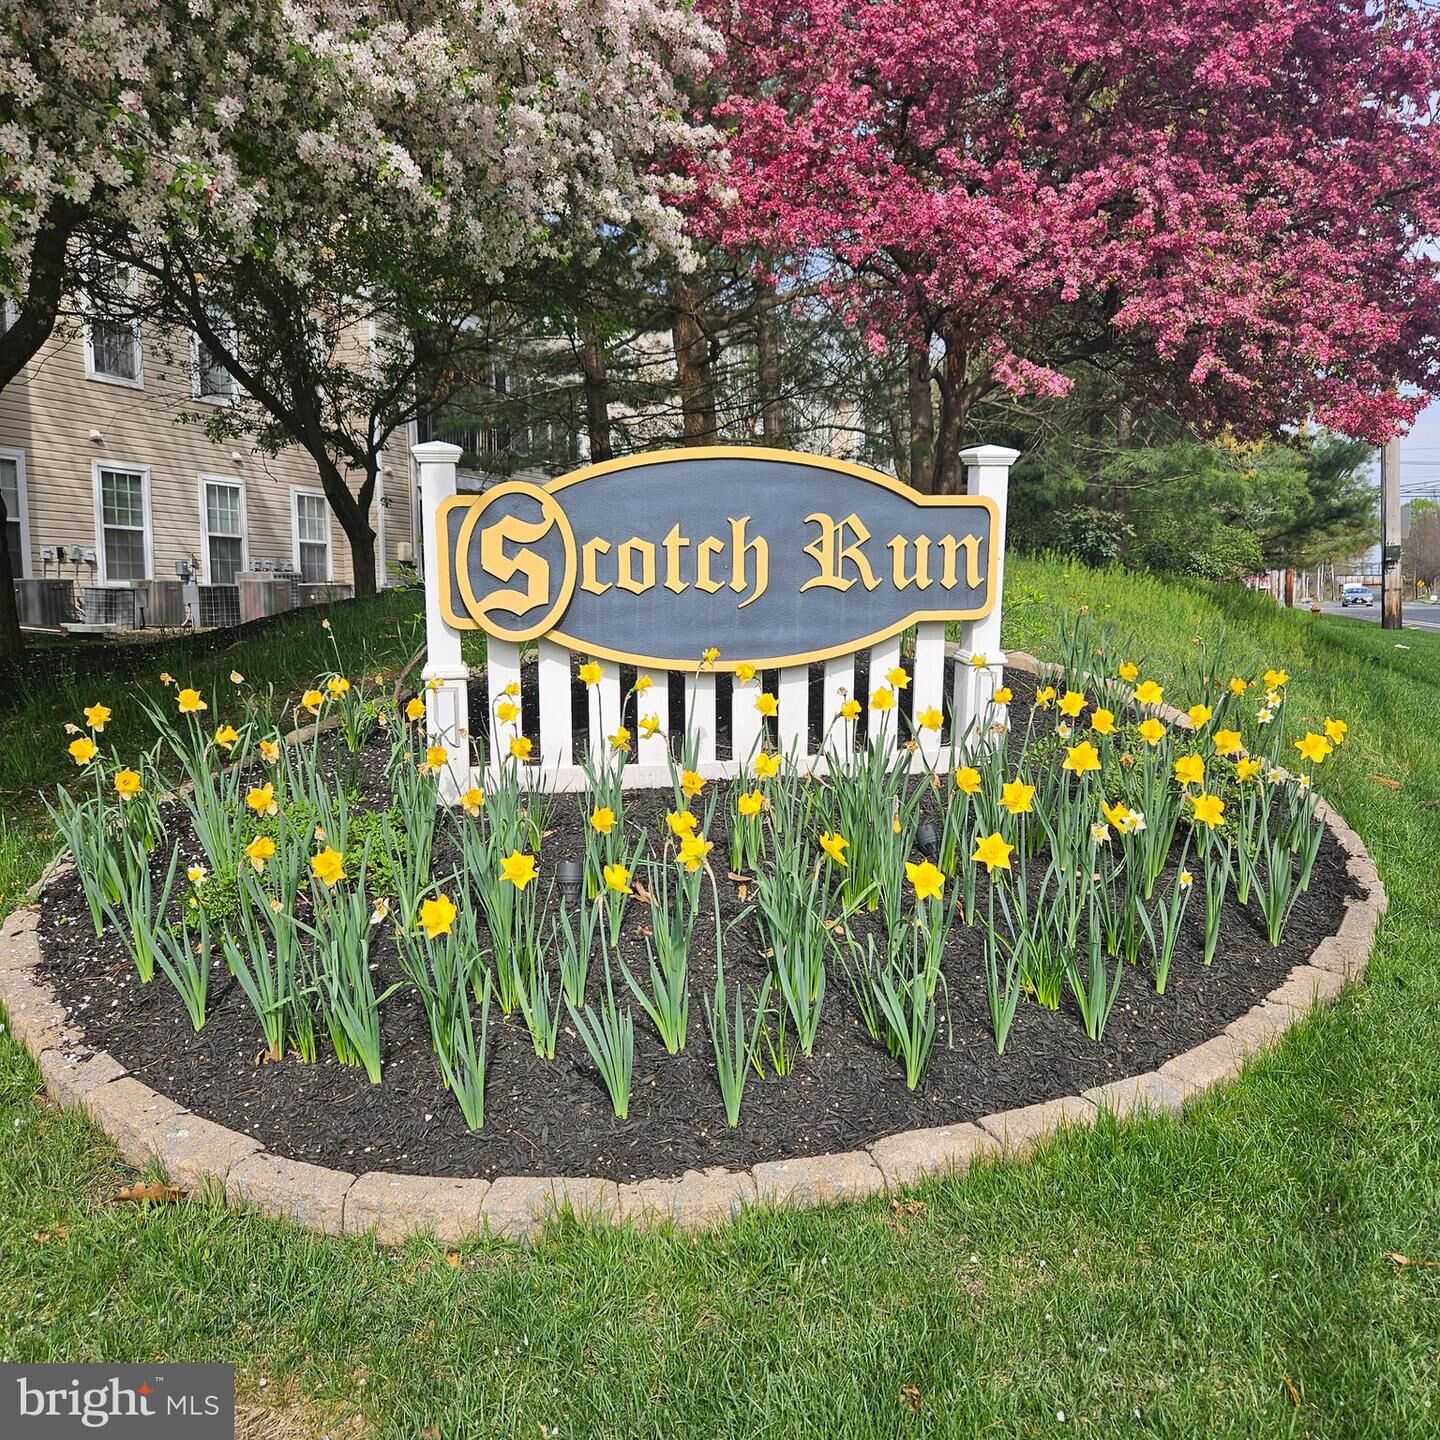
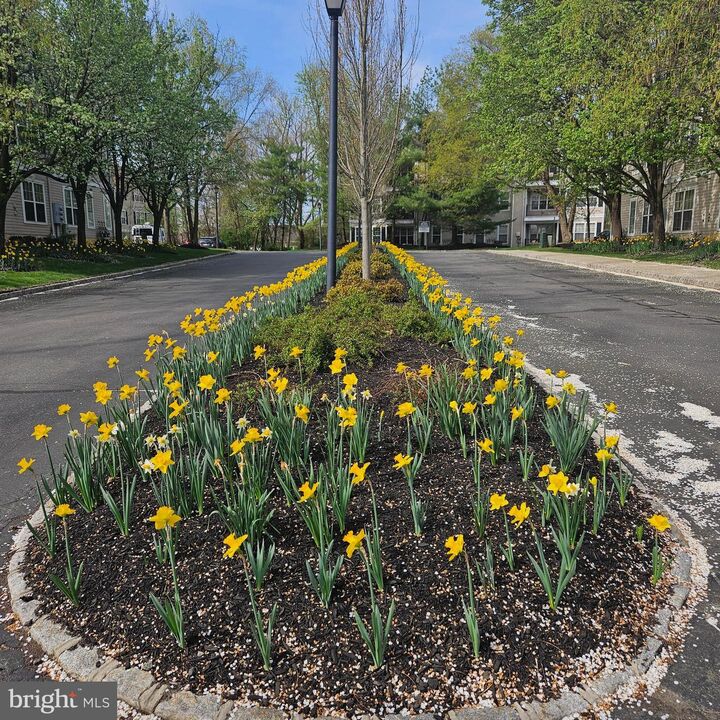
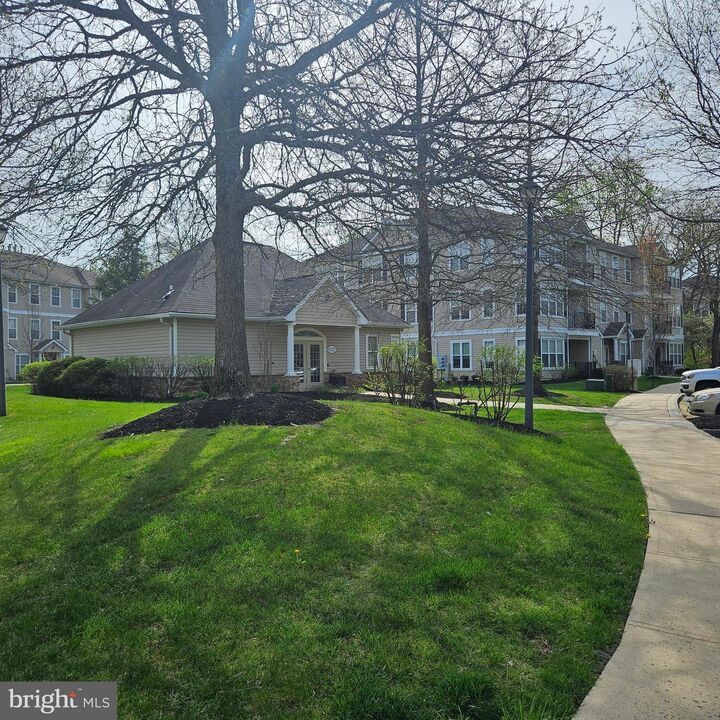
Welcome to desirable Scotch Run in Ewing Twp. As soon as you enter this impeccably kept community a sense of peace will come upon you. As you make your way to Building Number 7 you will notice the lush green lawns and well kept community. Enter the ground floor unit and you will notice the hardwood floors throughout. The gas fireplace is the focal point of the large living room. The condo is lit with tons of natural light pouring through all of the many big windows. Follow through to the dining area, again with tons of natural light and you will see the door which leads out to the ground floor balcony. You can sit here and have morning coffee or relax in the evening while admiring the beautiful green spaces. Back inside you will find the open kitchen which looks onto the dining room where you can cook and entertain family and friends, There is a spacious primary suite with en suite bathroom. The room includes both a walk-in closet as well as a larger stand in closet. Across the hall is the second bedroom perfect for guests or to be used as a home office. This room has a larger stand in closet. There is a laundry room in the unit as well. The community is located near all major highways as well as Capital Health Hospital, Trenton Mercer Airport, TCNJ and Rider University. Come see all this community and condo have to offer.

MLS #:
NJME2075596
Type
Rental
Year Built
2004
Style
Unit/Flat
School District
Ewing Township Public Schools
County
Mercer County

Listed By

Mary Anne "Mary Ann" Leonard, Coldwell Banker Schiavone & Associates
Source
BRIGHT MLS
Last checked May 26 2026 at 7:37 AM GMT+0000
Bathroom Details
  • Full Bathrooms: 2
Subdivision
  • Scotch Run
Property Features
  • Above Grade
  • Below Grade
Heating and Cooling
  • Forced Air
  • Central A/C
Exterior Features
  • Aluminum Siding
Utility Information
  • Sewer: Public Sewer
  • Fuel: Natural Gas
Stories
  • 3
Living Area
  • 1,253 sqft
Location
   
Calculate drive times to this property
 
Powered by INRIX® Drive Time

Powered by Walk Score®
Disclaimer: Copyright 2026 Bright MLS. All rights reserved. This information is deemed reliable, but not guaranteed. The information being provided is for consumers’ personal, non-commercial use and may not be used for any purpose other than to identify prospective properties consumers may be interested in purchasing. Data last updated 5/26/26 00:37
